

Rapid Prototyping / Batch Contract Manufacturing for Hardware Components
Your Global Sheet Metal / Stamping / Drawing / CNC Manufacturing Plant
Your Global Sheet Metal / Stamping / Drawing / CNC Manufacturing Plant
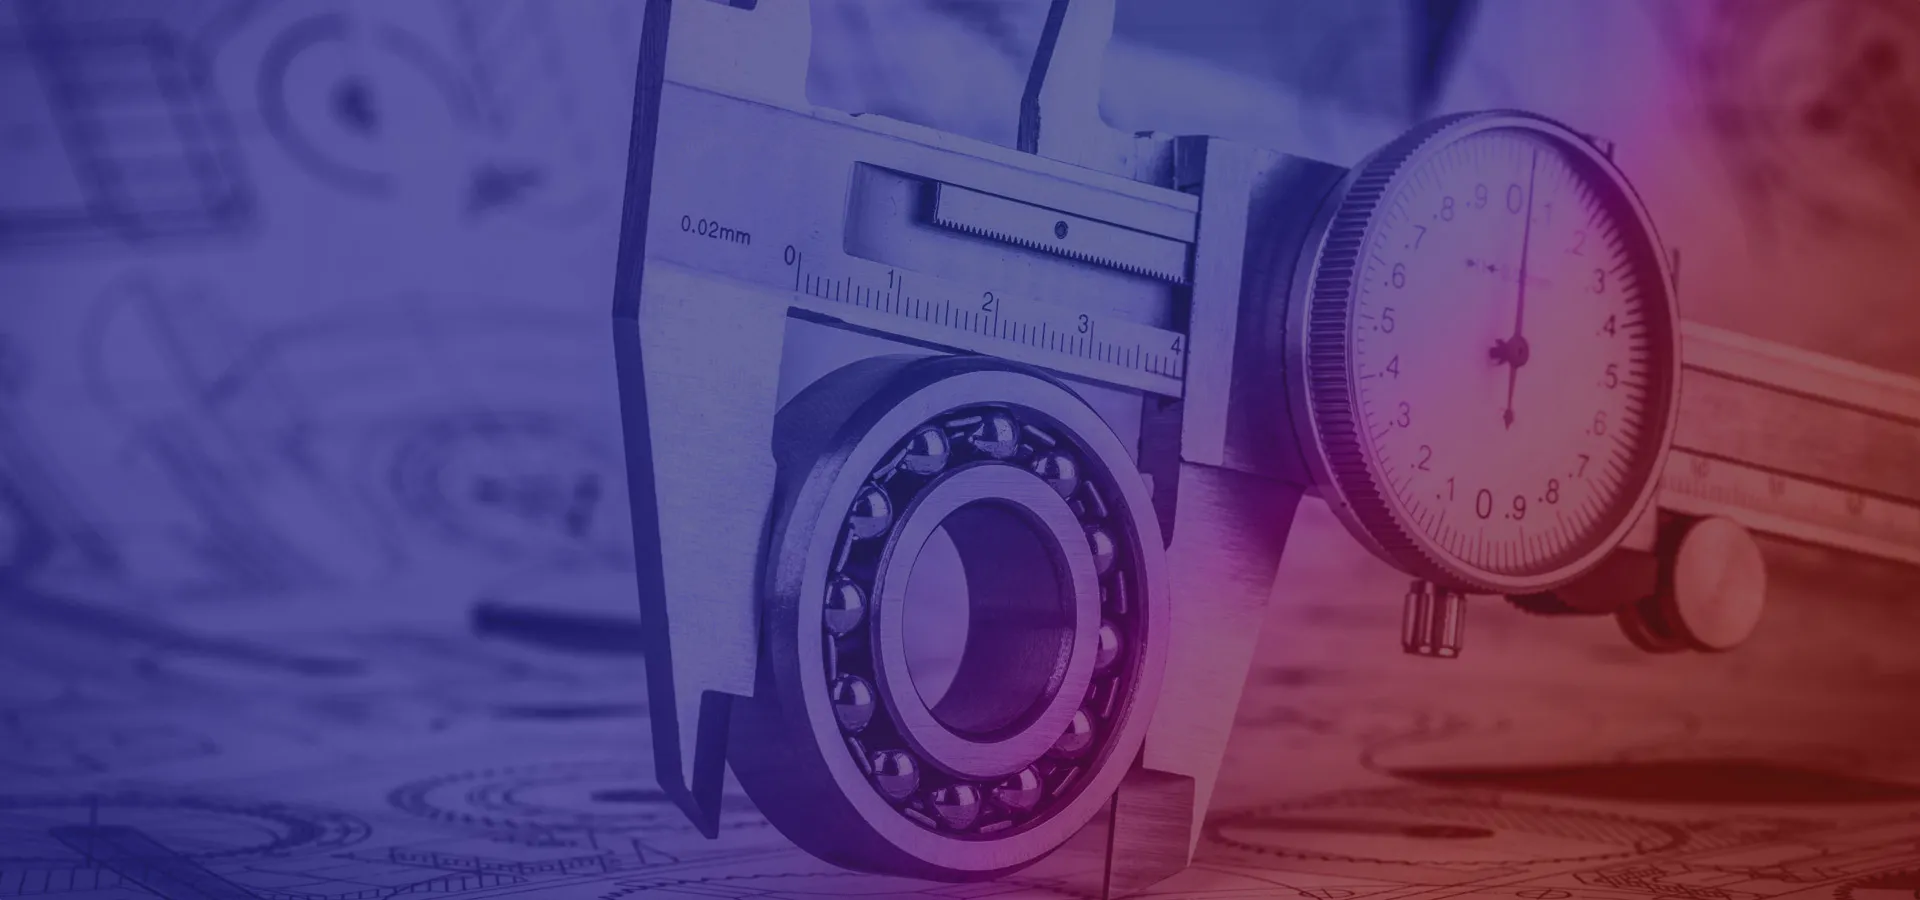
Building a comprehensive quality assurance system from the source to the end
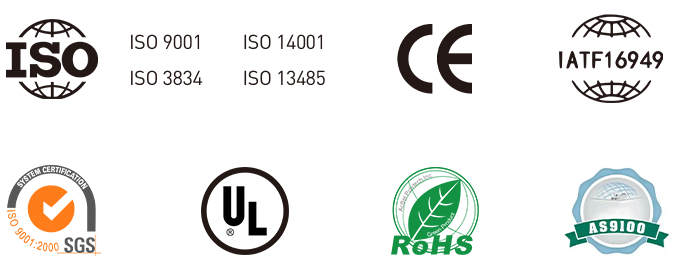
Provide global quality certification based on customer needs
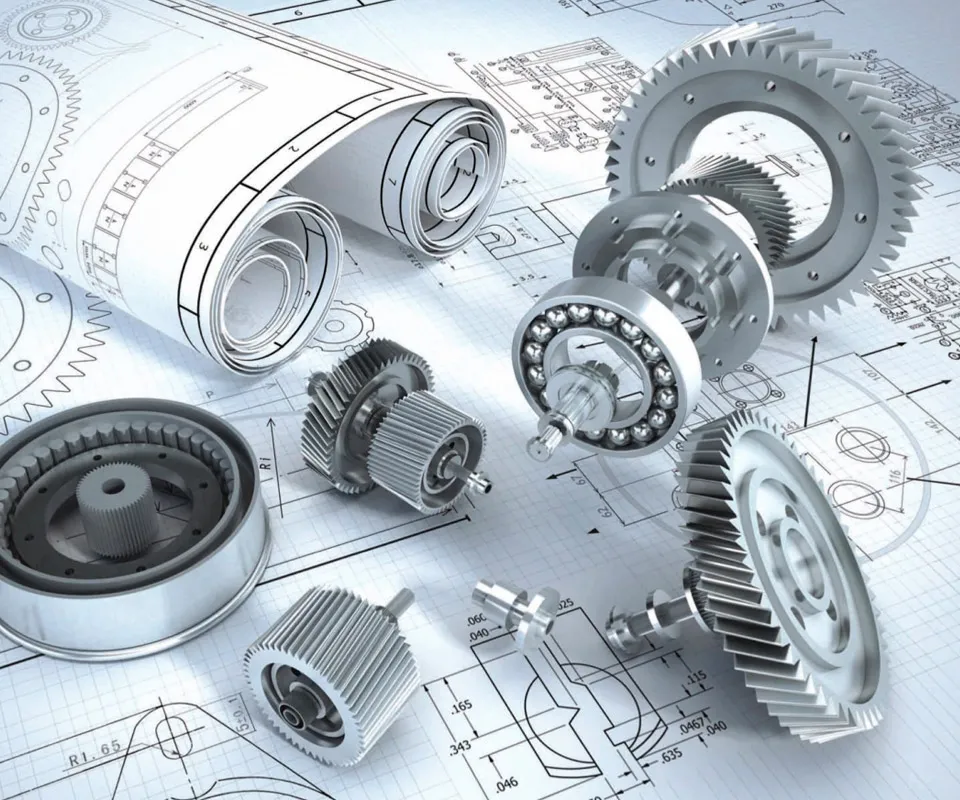

We provide comprehensive quality documentation for all projects, including inspection reports, material certifications, and compliance documents
The incoming raw material inspection report is a systematic record of the raw material inspection process, data, and results. It is not only the basis for determining whether the raw materials are qualified, but also the core document for subsequent quality traceability and supplier evaluation.
We verify whether each product meets the customer's standards for color, texture, and overall appearance.
For products with simple structures, we use vernier calipers, miniature calipers, and altimeters; For products with complex structures, we use coordinate measuring machines (CMM) to ensure accurate measurements.
We evaluate the functionality of the components to ensure that threaded holes and other parts are correctly installed during the assembly process.
We provide a final inspection report that details all inspection processes and results.
According to the requirements, we provide a RoHS report to confirm that the materials comply with RoHS standards.
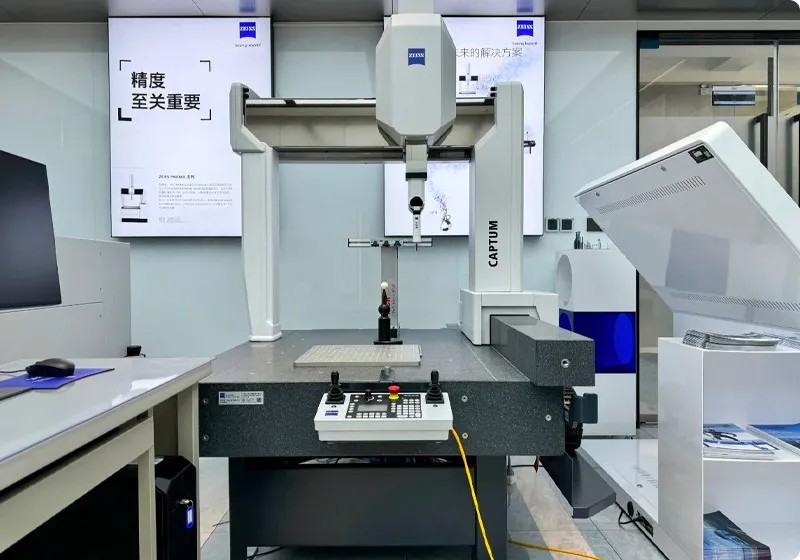
Strictly implement 100% full inspection, independent testing center with supporting equipment
Three dimensional measuring instrument, anime measuring instrument, projector, TESA altimeter, NIKON altimeter accurate to 0.0001mm, KEENS 3D profiler, roughness meter, concentricity measuring instrument, micrometer, needle gauge, block gauge, micrometer, caliper, hardness meter, ZEISS, projector, etc.
Three dimensional measuring instrument, anime measuring instrument, projector, TESA altimeter, NIKON altimeter accurate to 0.0001mm, KEENS 3D profiler, roughness meter, concentricity measuring instrument, micrometer, needle gauge, block gauge, micrometer, caliper, hardness meter, ZEISS, projector, etc.
Three dimensional measuring instrument, anime measuring instrument, projector, TESA altimeter, NIKON altimeter accurate to 0.0001mm, KEENS 3D profiler, roughness meter, concentricity measuring instrument, micrometer, needle gauge, block gauge, micrometer, caliper, hardness meter, ZEISS, projector, etc.
Three dimensional measuring instrument, anime measuring instrument, projector, TESA altimeter, NIKON altimeter accurate to 0.0001mm, KEENS 3D profiler, roughness meter, concentricity measuring instrument, micrometer, needle gauge, block gauge, micrometer, caliper, hardness meter, ZEISS, projector, etc.
Three dimensional measuring instrument, anime measuring instrument, projector, TESA altimeter, NIKON altimeter accurate to 0.0001mm, KEENS 3D profiler, roughness meter, concentricity measuring instrument, micrometer, needle gauge, block gauge, micrometer, caliper, hardness meter, ZEISS, projector, etc.
Three dimensional measuring instrument, anime measuring instrument, projector, TESA altimeter, NIKON altimeter accurate to 0.0001mm, KEENS 3D profiler, roughness meter, concentricity measuring instrument, micrometer, needle gauge, block gauge, micrometer, caliper, hardness meter, ZEISS, projector, etc.
Three dimensional measuring instrument, anime measuring instrument, projector, TESA altimeter, NIKON altimeter accurate to 0.0001mm, KEENS 3D profiler, roughness meter, concentricity measuring instrument, micrometer, needle gauge, block gauge, micrometer, caliper, hardness meter, ZEISS, projector, etc.
Three dimensional measuring instrument, anime measuring instrument, projector, TESA altimeter, NIKON altimeter accurate to 0.0001mm, KEENS 3D profiler, roughness meter, concentricity measuring instrument, micrometer, needle gauge, block gauge, micrometer, caliper, hardness meter, ZEISS, projector, etc.
Three dimensional measuring instrument, anime measuring instrument, projector, TESA altimeter, NIKON altimeter accurate to 0.0001mm, KEENS 3D profiler, roughness meter, concentricity measuring instrument, micrometer, needle gauge, block gauge, micrometer, caliper, hardness meter, ZEISS, projector, etc.